Monday, August 16, 2010

Details are all that's left

Tile done. Painting done. Floors done. Now we're onto the finishing working like lighting and plumbing.

Love how the staircase turned out.

We really debated on whether or not to stain the floors. We really like a dark floor, but in the end, we decide to go natural with an oil-based poly on our white oak floors. I'm happy with the results.
The left post is boxing in plumbing or HVAC and to make it symmetrical, the lead carpenter put a post on the other side. It looked kind of funny, so Brian asked that a bar be added in between the two. The lead carpenter happened to have extra bamboo flooring so it ended up a win win. To the left of the bar will be a pool table so this is a great spot to put bar stools and drinks.

Love the basement window. The window seat is a nice touch.

Thursday, July 29, 2010

Master Bath Tile


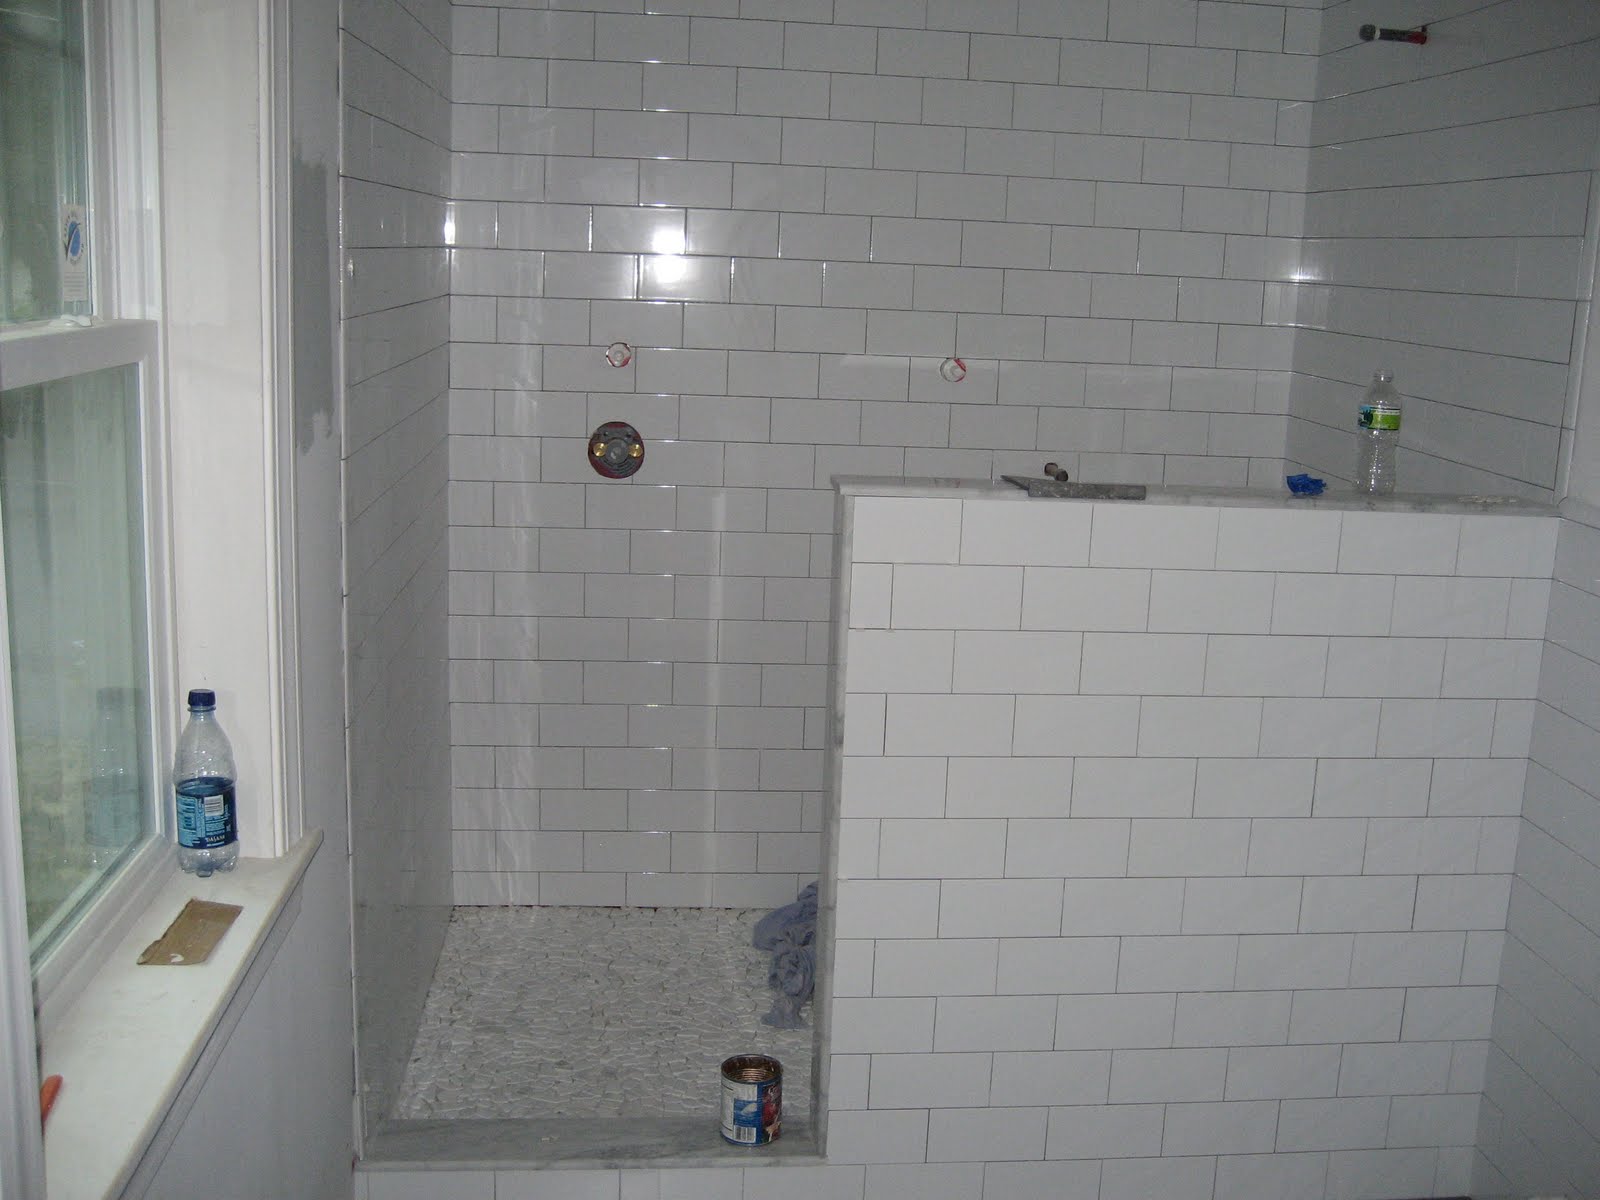
The master bath tile is just about complete. The tile hasn't been grouted yet and will be much lighter than what is looks like in the photo. The shower floor is tumbled marble.
The vanity is hanging out in the master bedroom at the moment. The counter top will be honed carrara marble and will be installed in about 2 weeks.
The tile is a dark gray and rectangle in size. I took the photo early this morning so the photo didn't turn out very good.

Here's the wall color. Benjamin Moore's Quiet Moments. I can't wait to see how it will turn out!

Thursday, July 22, 2010

Decisions and Kitchen Faucet

If I have to make one more decision I am going to cry. At this point in the project, the decisions that we need to make are the ones that everyone will notice, our choices will determine the look and feel of our home. For example, we had to decide on the staircase parts. That's the first thing you see when walking into the house.

I ended up choosing something similar to this staircase but the newel (big post at the end) is simpler. This one here was too pricey.

After going back and forth on the kitchen faucet, I finally decided to just get the one I want and be done with it. Here it is. It better wash the dishes for me for the amount it cost.

Progress


I've been testing out paint colors and finally decided on Benjamin Moore's Silver Lake on the left. The wall separating our living room and bedroom was where the vacuum is. Shows you how small our living space really was.

The space is going to be awesome when it's done. I just hope the smell that's down there now will dissipate.


Ahh. The master bathroom. I cannot wait to have two sinks and a large show. I know most people think two sinks is a waste but Brian and I get ready at the at the same time in the morning.

Wednesday, May 26, 2010

We got windows!

This is the view looking into what will be the kitchen. The side addition should be done today or tomorrow. It's moving along great.

Windows are just about all installed and siding is starting to go up. The color is a nice blue/gray, fits in well with the neighborhood. The roof gets installed on June 1. Overall, June is a big month!

Wednesday, May 12, 2010

Day 29: Watch the House Grow

This is the view from across the street. The interior framing has started and siding and windows go in next week.

Wednesday, May 5, 2010

Day 22

This space was once 1/4 bedroom 3/4 living room. It will now be one big living room.
This is the back of the house.

This is the staircase that went up to the attic and will now go to the second floor. There was wall on the right with a fake fireplace that has been taken out.